Digital Museums › Services › Detailed Project Report
Initial and Detailed Project Reports for Digital Museums
A Detailed Project Report is the document that turns an intention into a sanctioned project. Fusion VR prepares the Initial Project Report (IPR) and the Detailed Project Report (DPR) for immersive digital museums: every experience defined, every technical requirement stated, every quantity measured, every cost estimated, gallery by gallery. Documentation specific enough that the digital museum can be built from it.
What an IPR and a DPR Actually Are
Institutions often use the two terms interchangeably, and the difference matters when money is involved. An Initial Project Report establishes the shape of a proposal. A Detailed Project Report is the definitive document a sanctioning authority needs before releasing funds against a defined scope. Fusion VR prepares both, and the right one depends on where your digital museum sits in its approval journey.
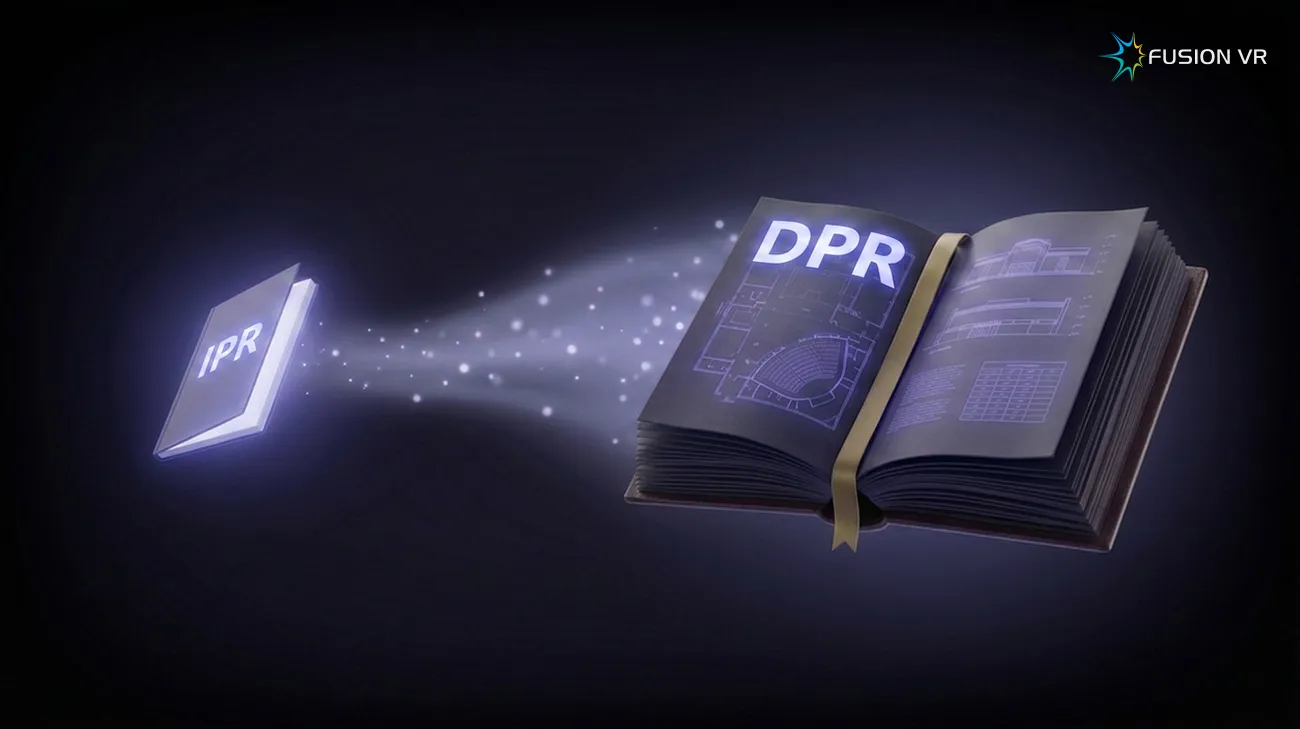
Initial Project Report. An IPR establishes the shape of the proposal. It sets out the concept, the gallery structure, the experiences envisaged, an indicative cost band and an approximate estimated execution time. It is the document an institution takes into early internal discussions, before a board, or into an in principle approval, when the question being asked is still whether the project should happen rather than exactly how it will be built. It is deliberately lighter, because committing detailed engineering to a proposal that may not proceed wastes the institution's money.
The Detailed Project Report. A DPR is the definitive document. It carries the full technical specification, measured quantities, itemised estimates, drawings and schedules, together with a detailed execution timeline set out as a Gantt chart, showing every workstream, its duration and its dependencies. It is what a sanctioning authority, a funding body or a governing committee needs in order to release money against a defined scope, and it is what the eventual builder of the digital museum will work from. Where an IPR describes intent, a DPR describes execution.
The question it answers
Should this digital museum be built, and roughly at what scale, cost and duration
Exactly what will be built, to what specification, at what measured cost, and on what schedule
What it contains
Concept, gallery structure, experiences envisaged, indicative cost band, approximate estimated execution time
Full technical specification, measured quantities, itemised estimates, drawings, schedules, phasing, and a detailed execution timeline as a Gantt chart
Typical length
A working document, sized to the decision it supports
Several hundred pages across gallery and museum wide volumes
Who reads it
Internal leadership, trustees, a board seeking in principle approval
Sanctioning authority, funding body, technical committee, finance department, the eventual builder
What it unlocks
Agreement to proceed, and a mandate to prepare detailed documentation
Sanction, budget allocation, grant release, and a scope the institution can hold a contractor to
They are not always sequential. Some institutions come to us with a concept already approved internally and need only the DPR. Others need the IPR first because nothing has been agreed yet, and a well argued initial report is what secures the mandate and the budget to prepare detailed documentation. Occasionally an institution needs an IPR alone, because the honest answer at that stage is that the project is not ready, and knowing that early is worth the cost of finding out.
Where a feasibility study fits. A feasibility study asks whether a digital museum should exist at all: whether the story is there, whether the site can hold it, whether the operating costs are sustainable. An IPR assumes that answer is yes and begins to shape what it will be. If you have not yet tested viability, feasibility comes first. If viability is settled and you need documentation for approval, an IPR or DPR is what you need.
What Each Gallery’s Documentation Covers
Institutions are frequently shown a forty page document covering an entire digital museum of several galleries, called a DPR, that is closer to a concept presentation. Fusion VR works differently. Each gallery receives its own complete documentation set covering content, technology, civil, interior and scenography, because a gallery is where every discipline meets and where a vague specification becomes an expensive problem on site.
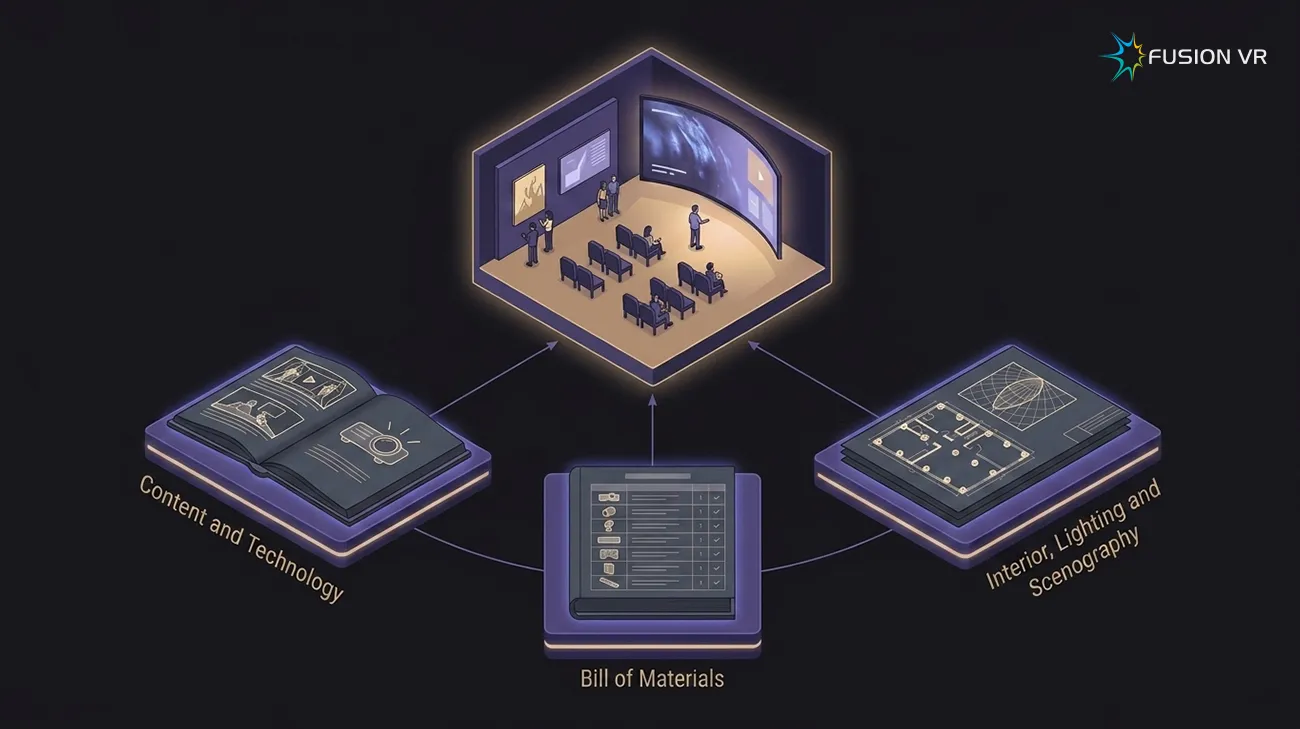
For the most technically demanding galleries, that documentation set usually spans a hundred pages for that single gallery alone. A gallery combining stereoscopic projection, a motion platform, an interactive AI system and custom scenography simply cannot be specified in less. Across a full digital museum, the complete documentation therefore runs to several hundred pages. Simpler galleries need less, and we do not pad them to a page count.
Per Gallery Documentation
Content and TechnologyGallery introduction, gallery type, experience type, visitor capacity and content duration. Concept and storyline. Content creation overview. Content development methodology, phase by phase. Software development methodology for interactive digital museum systems. Deliverable milestones. Audio-visual hardware and electronics specification.
Bill of MaterialsItemised schedule of every technology element with make or approved equivalent, model, quantity, unit and rate.
Civil, Interior and ScenographyDesign basis report. Civil and interior drawings. Reflected ceiling plan. Interior finish schedules. Scenography drawings. Lighting design report with photometric simulation. Luminaire specification. Acoustic treatment requirements. Structural and load provisions. Internal electrical and data cabling layout for the gallery. Equipment wise and gallery wise power load with UPS and phase requirements. Equipment and occupancy heat load issued to the HVAC consultant. Fire safety requirements issued to the fire consultant, with both sets of layouts reviewed against the gallery design. Bill of quantities and cost estimate.
Why the gallery is the right unit. A digital museum is not a building with content added afterwards. Each gallery is a small, complete system in which a story, a technology, a room, its lighting, its acoustics, its power and its cooling all have to agree with one another. Specify them separately and they will not. A stereoscopic screen determines the seating geometry, which determines the room dimension, which determines the throw distance, which determines the projector, which determines the power draw, which determines the cooling load, which determines the duct route, which comes back to the ceiling height the screen needed in the first place. Documenting a gallery as one unit is what forces those dependencies to be resolved on paper.
Why the technology and the civil work sit in the same set. In most projects these are written by different consultants at different times, and the gaps between them become variations later. When a motion platform’s dynamic load is stated in the same document set as the structural provision that has to carry it, the interface is settled before anyone is on site.
Some disciplines properly belong to specialist consultants, and we do not claim them. HVAC design and fire detection design are prepared by the consultants the institution appoints for those disciplines. What we issue to them is the requirement. For HVAC that means the heat load each gallery will generate, stated both for the equipment and for the visitor occupancy the gallery is designed to hold, along with the temperature and humidity band the content, the hardware and the artefacts must sit within, and the ventilation and clearance a projector or an equipment rack needs. For fire safety it means the detection and suppression requirements of each space, and the constraints the experience places on where a duct, a diffuser, a detector or a sprinkler can be located without spoiling a projection surface, a scenographic set or an acoustic treatment. We then review their layouts against the gallery design and confirm that the two agree.
Statutory clearances and approvals are obtained by the institution through its appointed architect and licensed consultants. What we provide is the technical information those applications require from the experience side: loads, layouts, materials, egress implications and equipment specifications.
Inside the gallery itself, the electrical and data cabling layout is ours. We design the internal wiring for every element, and we state the power load equipment by equipment and gallery by gallery, together with the UPS requirement and whether a single phase or three phase supply is needed. Arranging the incoming supply, the UPS provision and any generator backup remains with the institution. We define what is required, in enough detail that the electrical contractor can size and deliver it without interpretation.
What this gives the institution. A document at this level of specificity is not only for approval. It is a contractual instrument. Every element is measurable, so a contractor’s submittal can be checked against a stated requirement rather than a general intention, and a variation claim can be assessed against what was defined rather than what was assumed. Institutions frequently tell us the documentation was most useful to them long after sanction, during execution.
What Is Documented Once, for the Whole Digital Museum
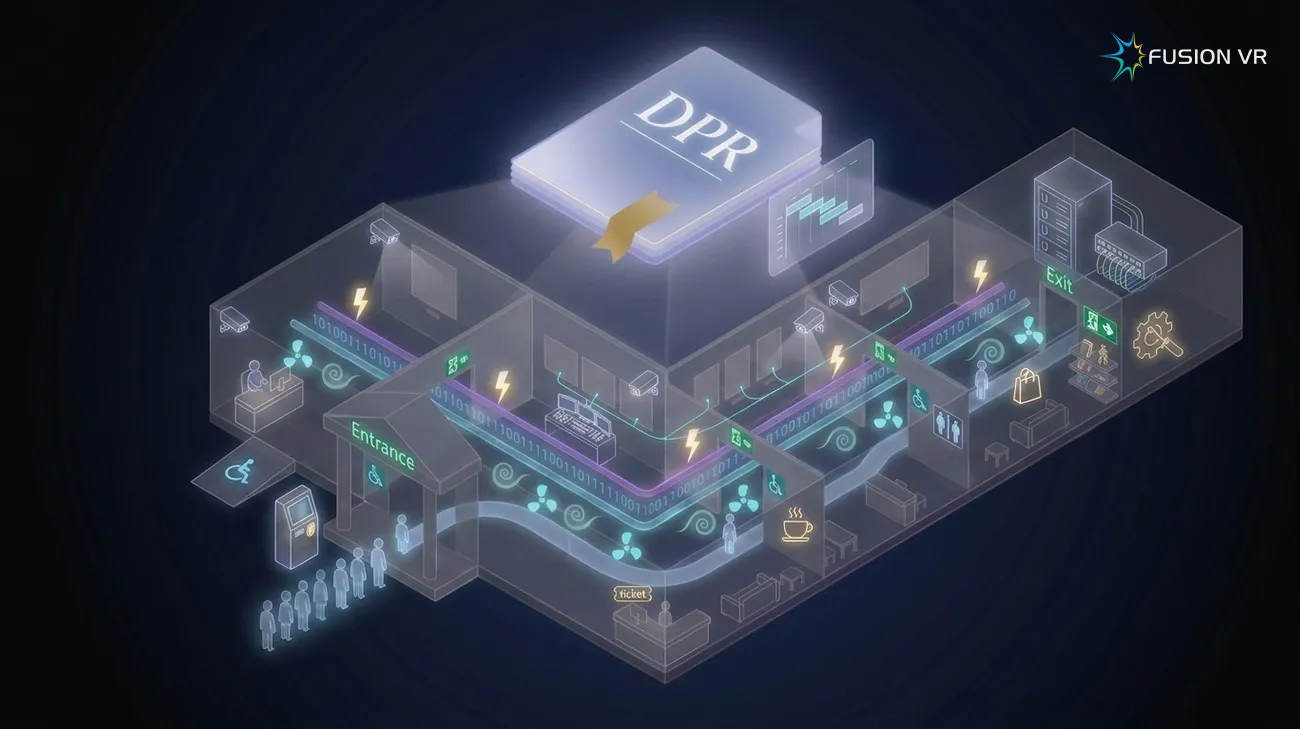
Galleries are not islands. Several systems run across the entire building and have to be designed as one thing, not assembled from gallery level decisions. Fusion VR documents these separately at museum scale: the network and IT backbone, visitor management and flow, surveillance and security, show control, common areas, safety and accessibility, operations and maintenance, and the programme that sequences all of it.
Museum Wide Documentation
Networking and IT InfrastructureStructured cabling and network architecture, server and equipment room design, switching and distribution, bandwidth and redundancy provisioning, storage and content distribution, remote monitoring and management, cybersecurity provisions, and spare capacity for future galleries.
Visitor Management and FlowTicketing and entry systems, RFID based visitor tracking and live occupancy monitoring, queue and holding area design, batch sizing and show scheduling across theatres, circulation and flow management between galleries, peak day capacity planning, and accessible routes.
Surveillance and Security SystemsCCTV camera layout and coverage mapping gallery by gallery, camera type and placement against gallery lighting conditions, network video recording and retention capacity, the central monitoring station and its operator interface, and access control for equipment rooms, stores and conservation areas. Where the institution requires it, an optional AI layer for crowd density monitoring, unattended object detection, restricted zone alerts and abnormal behaviour detection, with alerts raised to the monitoring station.
Show Control and AutomationCentral and local control architecture, scheduling and automation logic, daily start up and shut down sequences, and the operator interface the museum's own staff will use.
Common Areas and AmenitiesReception, ticket counters, lobbies, corridors, orientation and interpretation zones, signage and wayfinding, control and equipment rooms, storage and conservation spaces, and visitor amenities, each specified to its own requirement rather than to gallery standards.
Safety and AccessibilityEmergency egress and evacuation requirements arising from the gallery design. Accessibility provisions for visitors with disabilities: step free routes, wheelchair positions within seated experiences, reach and height of interactive elements, and provision for visitors with visual and hearing impairment.
Operations and MaintenanceOperating manual requirements, staffing and training plan, spares and consumables schedule, maintenance cycles, and the annual operating cost estimate the institution will have to budget for.
Programme and PhasingMaster schedule as a Gantt chart, phasing options where a digital museum will open in stages, dependency mapping between civil, interior and technology workstreams, and a risk register.
Why these cannot be decided gallery by gallery. A network designed one gallery at a time becomes a collection of small networks that do not federate. Show control specified per gallery produces a building where the operator has to start eleven systems in eleven ways every morning. Visitor flow planned per gallery produces bottlenecks at exactly the points where two galleries meet. These systems only work when they are conceived once, for the whole building, and then broken down into what each gallery needs from them.
Visitor flow is the one most often underestimated. A seated theatre with a fixed show length and a fixed seat count releases its audience in a batch, not a stream. Everything downstream of it receives that batch. If show times across three theatres are not scheduled against one another, two batches arrive at the same interactive gallery simultaneously and the experience degrades for everyone in it. RFID based tracking and live occupancy monitoring are not surveillance features. They are what allows an operator to see a building filling unevenly and adjust, and what allows the institution to understand months later which galleries hold attention and which do not.
Surveillance in a gallery is not the same as surveillance anywhere else. Most of a digital museum runs in near darkness, and cameras chosen for a lit corridor will see very little inside a projection gallery. Camera type, placement and low light performance have to be selected against each gallery’s actual lighting condition, and placement has to avoid the projection cones, the scenographic sightlines and the reflective surfaces that would otherwise put a camera housing in the middle of a visitor’s view. Coverage is mapped gallery by gallery, recording and retention capacity is sized against it, and everything feeds a central monitoring station designed for the institution’s own security staff to work from.
Where the institution wants it, an AI layer can sit on top of that footage for crowd density monitoring, unattended object detection, restricted zone alerts and abnormal behaviour detection, raising alerts to the monitoring station rather than requiring someone to watch every screen. We would add one practical note. Automated behaviour analysis of visitors carries data protection obligations, and public institutions in particular should decide deliberately what is analysed, what is retained and for how long, and what is only ever processed live and discarded. We set those choices out in the report so that they are made by the institution rather than inherited from a default setting.
Operations and maintenance belongs in the report, not after it. The annual operating cost of a digital museum is a real and recurring commitment, and it is frequently absent from the document that secures the capital. An institution that sanctions construction without budgeting for operation ends up with galleries switched off to save power, spares unpurchased, and content never refreshed. We state the operating estimate in the DPR itself, at the moment the institution is best placed to plan for it.
The programme is a Gantt chart, not a paragraph. Content production, civil works, interiors, services and technology installation run in parallel with hard dependencies between them, and content production is the workstream most likely to slip invisibly. Mapping those dependencies explicitly is what makes an opening date credible rather than aspirational.
How We Write Them
The difference between a report written by a consultant and one written by a practitioner shows up two years later, on site. Fusion VR writes documentation for digital museums we would be willing to build from ourselves, which means naming the tests each element must pass, the workflow that produces the content, and who is responsible when two disciplines meet.
A production workflow, not a description of one. Content is the part of a digital museum most often left vague in documentation, and it is the part most likely to slip. Our reports set out the production workflow in ten defined phases: research and script finalisation, character and concept development, modelling and texturing, facial and performance systems, animation production, projection visual development, sound design and voice recording, rendering and output at delivery resolution, synchronisation and testing, and final delivery with installation support. Each phase carries its own deliverable and its own milestone, so progress can be measured against something real rather than against a percentage someone has estimated.
Acceptance tests, named in advance. A specification that cannot be tested is an opinion. Our reports name the tests each element must pass before it is signed off: verification that every element is installed to the dimensions and geometry drawn, audit of reflected light and glare from polished surfaces so that no fixture turns a stone floor into a mirror or washes out a projection, and testing that lighting dims smoothly without stepping or flicker during a show transition. The same applies across projection alignment, stereoscopic registration, audio coverage, motion platform commissioning and show control synchronisation.
A responsibility matrix. Most disputes on a digital museum project happen at the interfaces, where two disciplines meet and each believes the other owns the problem. The report sets out who is responsible, who is consulted and who signs off, across the curator, the designers, the electrical and MEP contractor and the specialist vendors, running through factory and site acceptance testing to punch list rectification. Written down before work begins, it is a coordination tool. Written down afterwards, it is a dispute.
Estimates you can defend. Costs are built up from measured quantities and current market rates, not scaled from a percentage of floor area. Every line is traceable to a specification, which matters when an estimate is examined by a technical committee or a finance department that will ask how a figure was arrived at. Where we recommend a particular class of equipment, the report explains the performance reasoning behind it, so the institution can make an informed decision rather than accept a specification on trust.
What a good report unlocks. A properly prepared Detailed Project Report is what converts an intention into a sanctioned project. It is the document that supports an application for grant funding, that a state department carries into its budget process, that a trust puts before its board, and that a ministry expert committee assesses. Central and state schemes supporting digital museum development generally require a detailed project report in a prescribed format, with estimates and drawings for each item, prepared by an agency competent in the field. Getting that document right is often the difference between a project that is funded and one that remains a proposal.
The report is yours. An IPR or a DPR we prepare belongs to the institution that commissioned it. It is yours to act on, to revise, or to take to whoever you choose.
And it is a point in time. Technology moves, costs move, and a report prepared three years before construction will need review before it is acted on. We say so in the document itself, we identify which elements are most likely to need revisiting, and we structure it so that revision is straightforward rather than a rewrite.
Questions Institutions Ask About DPRs
Institutions commissioning a digital museum for the first time usually arrive with the same handful of questions, and most of them concern time, cost and what happens to the document afterwards. Here are the answers we give across the table, before anyone signs anything. If yours is not here, we would rather you asked us directly.
It depends almost entirely on how settled the content is. Where the narrative, the gallery structure and the experience list are already agreed, a DPR for a mid sized digital museum typically takes two to four months. Where the story is still forming, research and concept development happen first, and the honest answer is longer. The single largest variable is not our drafting speed. It is how quickly the institution can convene the people who must agree what the digital museum will say. We build that dependency into the schedule at the start rather than discovering it later.
Documentation is usually quoted as a percentage of the estimated project value, and the range varies with scale, gallery count and how much original research and concept development is required. A digital museum where the concept is settled and the site is surveyed costs considerably less to document than one starting from a blank sheet. We give a firm figure once we know the gallery count, the approximate scale and the state of the content, and we would rather quote accurately after a short conversation than publish a number that misleads either of us.
Yes, and we do it regularly. Where a concept, a narrative or a master plan already exists, we document it. We will tell you plainly where we think the design carries technical or operating risk, because that is what an institution is paying us for, but the design remains the institution's to keep or change.
There is no formal expiry, but treat two to three years as the practical horizon. Equipment classes change, costs move, and content approaches that were current at drafting can date. If a sanction process has taken longer than that, a revision is usually cheaper and faster than it sounds, because the structure, the drawings and the specification logic all remain. We flag inside the report itself which elements are most likely to need revisiting.
Central and state schemes supporting digital museum development generally require a detailed project report in a prescribed format, with estimates and drawings for each item, prepared by an agency competent in the field. Where a scheme or a department specifies a format, we prepare to that format. Where none is specified, we use our own structure, which is generally more detailed than the minimum a scheme asks for.
The institution that commissioned it. It is yours to act on, to revise, or to take to whoever you choose.
Documentation Grounded in Delivery
Our documentation carries the weight it does because Fusion VR has spent two decades delivering immersive experiences as well as designing them. We have prepared detailed project reports for digital museums ranging from single gallery interventions to multi gallery institutions at the largest scale India builds. That accumulated experience is what informs every specification we write, whatever role we are engaged in on any given project.
Related Services
A detailed project report usually follows a feasibility study and a master plan, and is often followed by independent oversight during execution.
Discuss Your Documentation Requirement
Tell us the gallery count, the approximate scale, and where the content stands. We will tell you what documentation you need and what it will take. If a feasibility study should come first, we will say so.