Digital Museums › Services › Master Planning
Master Planning for Digital Museums
Digital museum master planning is where an approved concept becomes a buildable plan. At Fusion VR, we fix what goes where: the gallery sequence a visitor travels, the time spent in each zone, what every experience demands of the structure around it, and the programme your architect and engineers work from. The earlier we do this the more it saves, and most institutions reach us after the building is already standing.
Why Master Planning Comes First
In a digital museum the experience is the reason the building exists, so the building has to be shaped around it. Master planning is where Fusion VR settles that shape: what each gallery must be, how a visitor moves through it, and what the structure has to provide. Done before an architect’s drawings are frozen, it costs a fraction of what it costs to correct afterwards.
Where master planning sits. A digital museum moves through six stages, and each one hands something specific to the next. A feasibility study asks whether the digital museum should exist at all, and ends in a recommendation. An Initial Project Report gives an approved idea a shape the institution can put before its own board or trustees: the concept, the gallery structure, the experiences envisaged, an indicative cost band. Master planning takes that approved concept and makes it spatial. A Detailed Project Report then specifies and prices what the plan contains, in enough detail for sanction and for a contractor to build from. Execution follows, and operation and maintenance then keeps the digital museum running for the decades it was built for. Master planning sits in the middle for a reason. The Initial Project Report describes the ambition, the master plan fixes the geometry, and the Detailed Project Report prices what the geometry now holds. Writing detailed documentation without a master plan means specifying equipment that has no settled home.
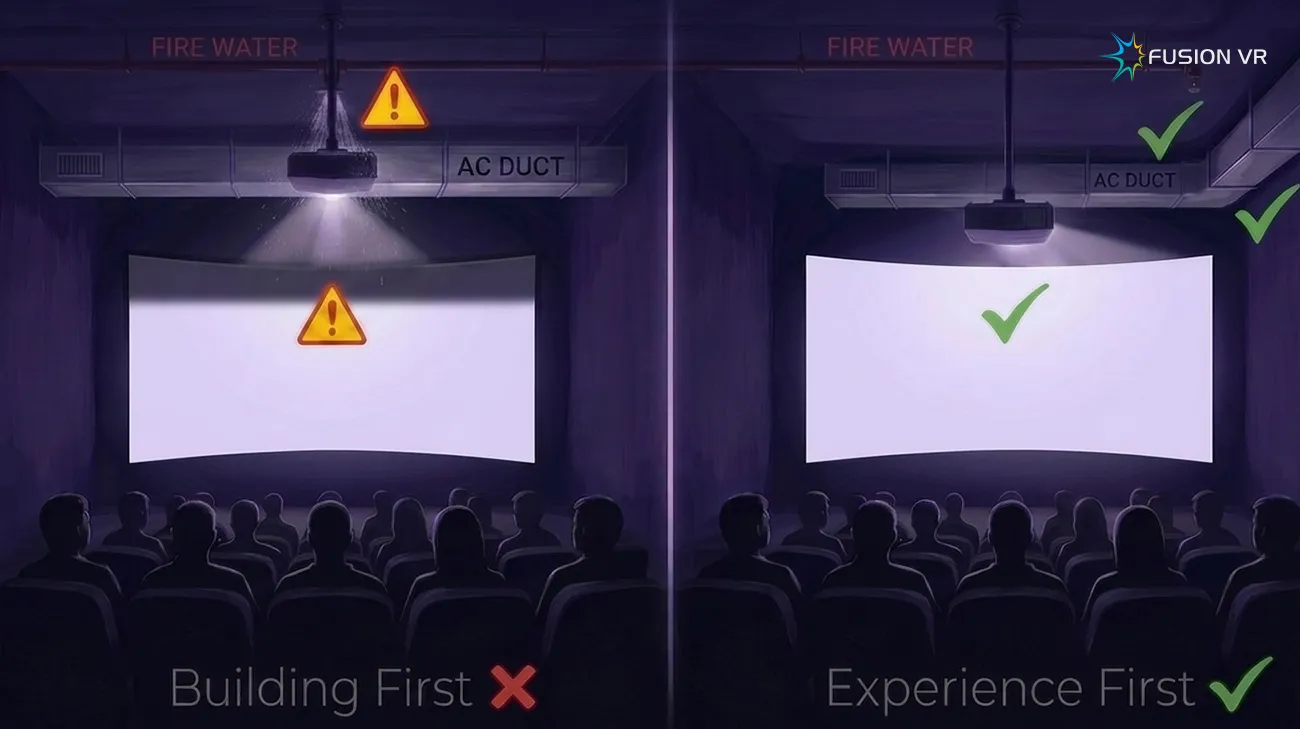
The order most projects follow, and why it is the wrong way round. In a conventional building, the architecture comes first and the fit-out follows. Institutions apply the same habit to a digital museum, and it does not transfer. Here the concept, the narrative, the visitor journey and the technology are the product. The building is the container. When the container is designed first and the experience is fitted into it afterwards, the experience is what gets compressed, because by then the concrete is the only thing that cannot move.
What we find when we arrive late. Most institutions reach us after the building is finished, and the same constraints appear almost every time. Ceiling heights too low for large-format projection. Ducts and sprinkler runs crossing exactly where a screen or a projector beam needs to be. An incoming supply sized for an office rather than for immersive systems. Finished walls that have to be chased open for cable routing. Solid single-leaf walls between galleries where sound isolation needs a double-leaf cavity wall, two independent leaves with an air gap between them, which means demolishing what is standing and rebuilding it. Lighting and interiors installed, then reworked. Visitor flow forced through a layout set by walls that were positioned without reference to dwell time or queueing. Each of these is solvable. Every one of them costs money that a plan would have saved, and several of them mean accepting a smaller experience than the institution approved.
What changes when the plan comes first. The architect receives a requirement rather than a complaint. Ceiling heights, clear spans, room proportions, blackout, acoustic separation, power, cooling and cable pathways enter the drawings as design inputs while changing them is still free. The institution reaches its Detailed Project Report with the layout already resolved, which is why documentation prepared after a master plan is faster and more defensible than documentation prepared without one.
It is not only for new buildings. Where an institution is converting an existing museum into a Museum 2.0, master planning does the same work under tighter constraints. The survey establishes what the building will genuinely support, the plan works within those limits rather than against them, and the sequence is designed around what cannot be moved. Whether the finished upgrade feels like part of the building or like something dropped into it is decided at this stage.
Being honest about arriving late. If your building is already up, the useful thing is not to be told you should have called earlier. We survey what exists, establish what it can carry, and plan the strongest experience those conditions allow, saying plainly where a constraint costs something and what it would take to remove it. A good plan made late is worth considerably more than no plan at all. It is simply worth less than the same plan made early, and we would rather say so than pretend the difference does not exist.
Turning a Narrative into a Sequence of Spaces
A story has an order. A building has rooms. Master planning is the work of reconciling the two, and at Fusion VR it is where we establish the gallery sequence, the character of each zone, and the arc a visitor travels from entrance to exit. Sequence and adjacency carry as much meaning as the content inside any single gallery.
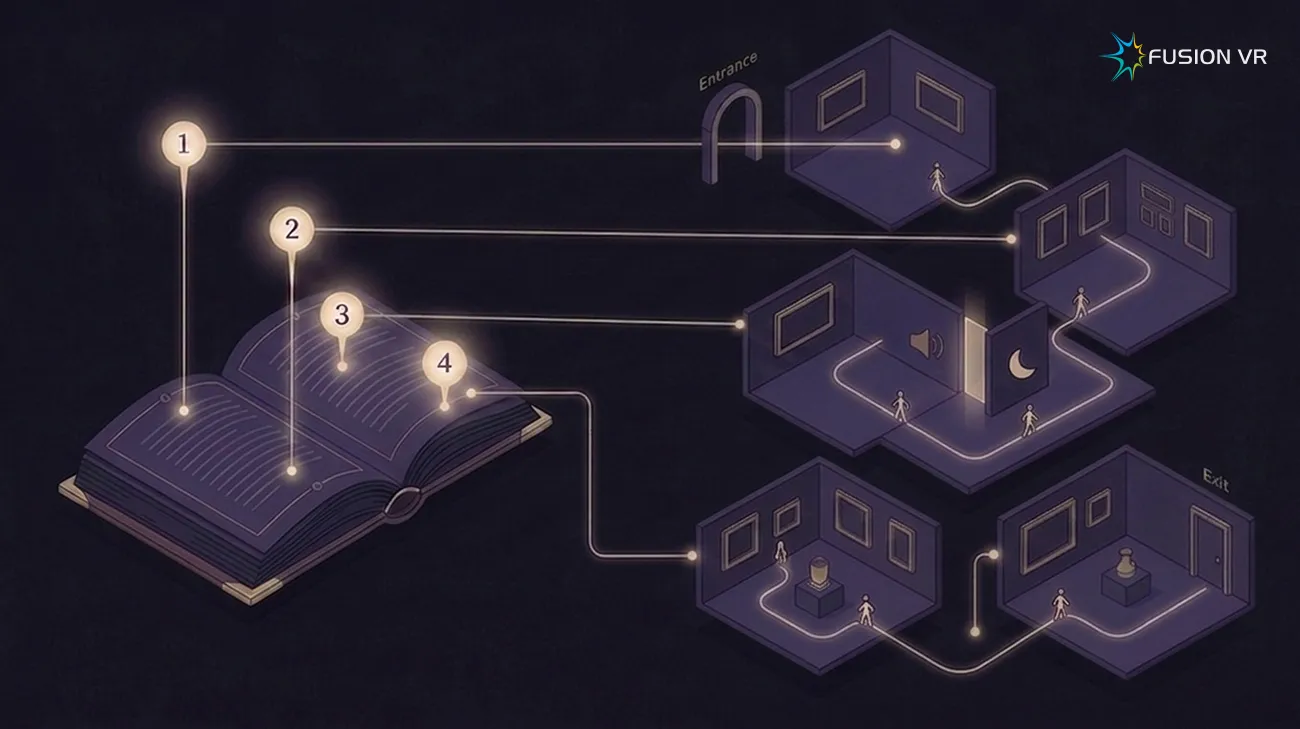
Sequence is an editorial decision, not a floor plan decision. Once a storyline is approved, someone has to decide what a visitor meets first, what they meet after that, and what they carry with them into each room. That decision belongs with the narrative, not with the convenience of the structure. We take the approved storyline and set the gallery order, the theme and tone of each zone, and the emotional register the visitor should be in when they arrive at it. A gallery of grief should not open onto a children’s activity area. A revelation needs a quieter space before it or it lands on nothing.
Adjacency is where plans usually fail. Two galleries that work individually can undermine each other by sharing a wall. Sound is the obvious case, where a gallery with a heavy soundtrack sitting beside one built on intimacy will spoil it regardless of how well either is made. Light travels through openings rather than through walls, so it becomes an adjacency problem wherever galleries share an open plan or connect without a light lock between them. Tone is subtler and just as damaging: a visitor moved by one gallery and immediately handed a loud interactive has been asked to reset, and most will not. We map these relationships at planning stage and separate what should not sit together, because separating rooms on a drawing costs nothing and separating them later costs a wall.
Each gallery gets a written brief. A gallery is not defined by its floor area. It is defined by what it has to do to the visitor and what that requires. For each one we set out the subject and the story it carries, the experience type, the intended dwell time, the visitor capacity per cycle, the emotional register, what the visitor should understand or feel on leaving, and the constraints that follow from all of it. These briefs become the reference every later decision is checked against. When a technology is proposed for a gallery two years afterwards, the brief is what establishes whether it serves the story or merely impresses.
Arrival and departure are galleries too. Institutions plan the exhibits carefully and leave the entrance and exit to the architect. Both are part of the narrative. Arrival sets expectation and prepares a visitor to receive what follows, which is why an orientation space earns its floor area even though nothing is exhibited in it. Departure decides what the visit is remembered as. A digital museum that ends by depositing visitors in a corridor discards its own ending.
Where the technology conversation starts, and where it does not. In an immersive digital museum the medium and the message are inseparable, so the story and the technology have to be planned together rather than in sequence. What we hold to is direction. The story establishes what a gallery must achieve, and that is what determines whether it needs a stereoscopic theatre, a projection-mapped set, a quiet interactive or nothing more than a well-lit object. A technology chosen first and given a story to carry afterwards produces galleries that impress once and are not returned to.
What this stage cannot settle. A sequence is a considered judgement about how people will respond, not a proof. Visitors move differently from how any plan predicts, and some galleries land harder or softer than intended. What careful sequencing does is reduce the number of those surprises and keep them small. Where we are genuinely uncertain about a transition, we say so in the plan and design it so it can be adjusted later without structural consequence.
Zone Sizing and Visitor Flow
Every gallery is sized against what happens inside it, not against the floor area left over. At Fusion VR we work out how long a visitor stays in each zone, how many the zone holds at once, and how they move to the next, then size the spaces and the routes accordingly. A digital museum has to work on a festival day, not only an average Tuesday.
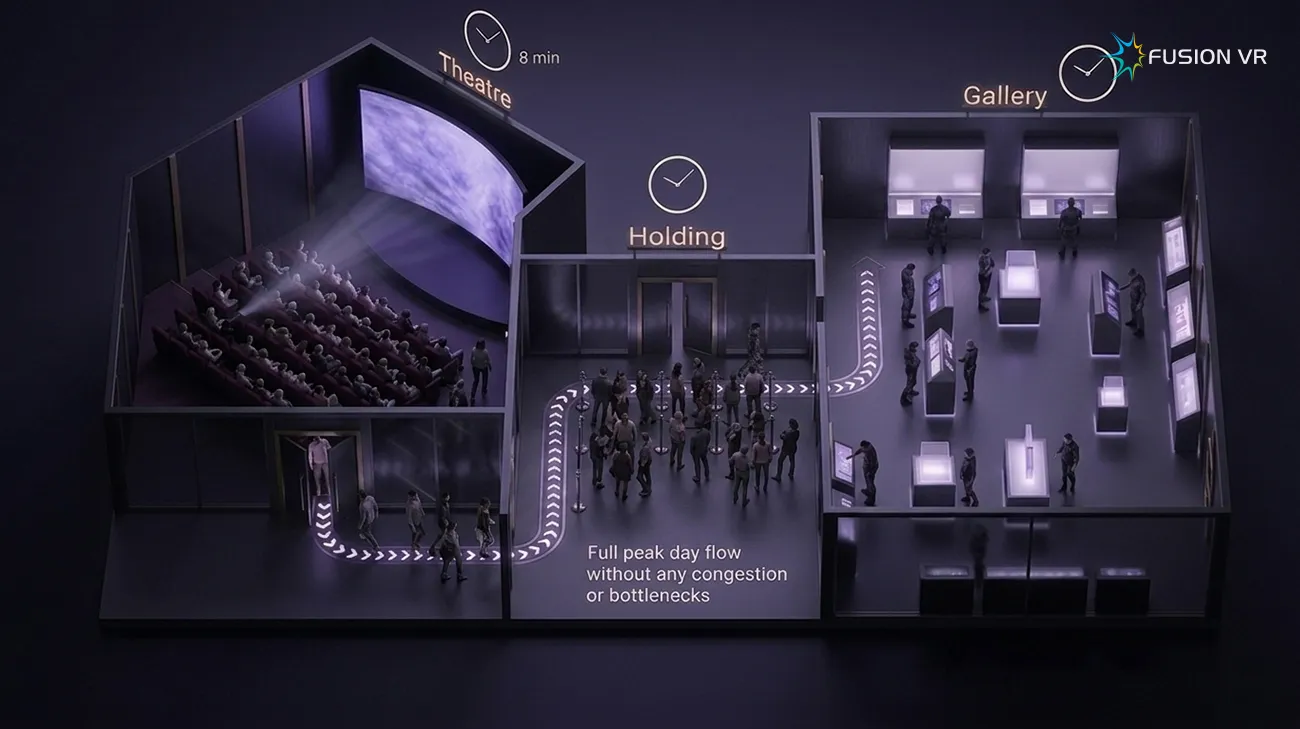
Throughput is fixed by the content, and it governs everything downstream. A seated theatre running an eight minute show with thirty seats has a mathematical capacity, and no amount of planning changes it. What that means for the rest of the digital museum is often missed: every gallery after that theatre receives visitors in batches rather than in a steady trickle. Thirty people arrive together, move together, and arrive at the next space together. If the gallery downstream is an interactive zone where people linger, it will be full within one cycle and a queue will form in a space never designed to hold one. We calculate these cycles across the whole sequence and size the spaces to absorb them.
Dwell time is designed, not observed afterwards. For each gallery we set an intended dwell time and check it against the content, because the two have to agree. A gallery holding eleven minutes of material that visitors pass through in three has failed, and so has one where a two minute exhibit creates a six minute queue. Total visit duration is then built from these figures rather than assumed, which matters because it determines daily capacity, staffing, and whether the digital museum can absorb a school group and its public visitors on the same morning.
What we produce. The output of this work is a set of circulation diagrams covering entry and exit points for every zone, the direction of travel and the width of movement paths, dwell time and capacity per gallery, queue and holding areas sized to the batches that will actually arrive, decision points where a visitor could take a wrong turn, and accessible routes that follow the same narrative order rather than a service corridor around the back. A ramp at the back that bypasses two galleries is accessible on paper and a lesser visit in practice, and we treat that as a planning failure to be fixed on the drawing.
Peak day, not average day. Institutions size their digital museums on annual footfall divided by opening days, and that figure describes a day that rarely happens. Real attendance clusters into weekends, school holidays, festivals, free-entry days and the weeks after a launch. We plan against the peak the institution genuinely expects, and where peak and everyday demand are far apart, we design for the peak in the things that cannot be changed later, such as circulation width, holding areas, exits and structure, while allowing the operation to flex in the things that can, such as show scheduling and batch sizes.
Where the plan makes phasing possible. Many institutions build in stages across financial years, and whether that is workable is decided here rather than later. A digital museum planned as one indivisible sequence cannot open at forty per cent without feeling like a building site with some galleries in it. Planned properly, each phase is a complete visit in itself, with its own entry, its own arc and its own ending, and the later phases extend the sequence rather than repair it. We identify which galleries can be deferred without breaking the story, and where the temporary walls, routes and service provisions have to sit so that opening phase two does not mean closing phase one.
The plan is a starting position, and the building will tell you the rest. Visitor behaviour does not follow a model precisely. People skip galleries, double back, spend nine minutes where we allowed four, and cluster in ways no diagram predicts. So we plan for that in two ways. First, the plan is left tolerant: circulation a little wider than the calculation demands, holding areas larger than the batch requires, and show scheduling that can be adjusted. Second, we recommend that the digital museum be built to measure itself. RFID based visitor tracking records entry, exit and gallery occupancy continuously, and where an institution adopts it, six months of operation produces a record of how visitors genuinely move: which galleries hold them, which are passed through quickly, where queues actually form and at what hours. Analysed manually or through an optional AI behaviour layer, that record turns routing, batch sizing and show scheduling from judgements into decisions supported by evidence, and it lets an institution correct a flow problem in its operation rather than in its structure. The provision costs little when it is planned in from the start and is disruptive to add afterwards, which is why the decision belongs at master planning stage rather than later. A master plan that assumes it got everything right is worth less than one designed to be checked.
Technology Allocation
Most master plans stop at rooms and leave the technology to be worked out later, and that omission is the most expensive one in the process. At Fusion VR every projection, stereoscopic, motion, holographic, interactive and sensor system is located in space before construction begins, along with what it needs to run. A projector that cannot achieve its throw distance is a structural problem, not an equipment problem.
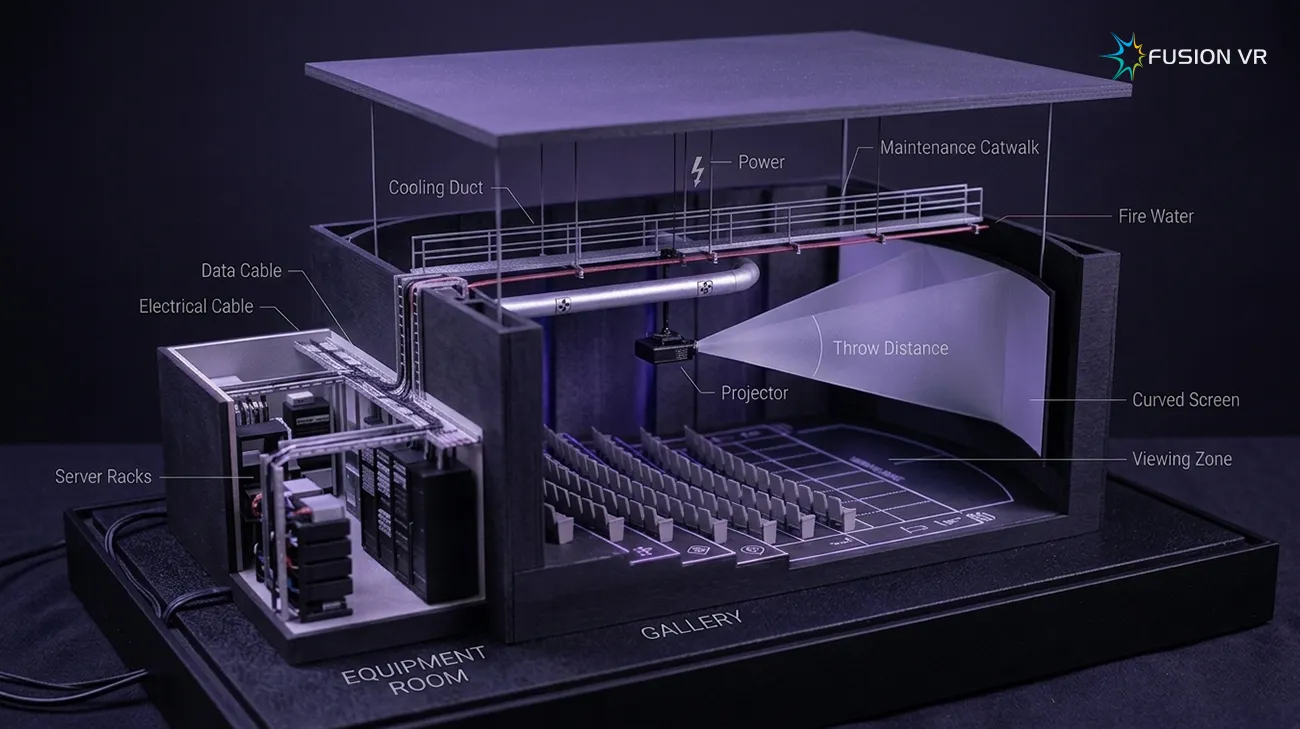
What gets located, and why on a drawing rather than in a schedule.
For every experience in the plan we establish where its equipment physically sits and what the room has to
do to accommodate it: throw distances and projector positions, screen size, curvature and viewing
geometry, the seating cone within which the image reads correctly, blackout requirements, sightlines from
every seat or standing position, equipment and server room locations, cable pathways and containment,
power load and distribution points, cooling load and where its ducting can run, acoustic separation from
neighbouring galleries, and access for maintenance once the gallery is finished and full of visitors. A
schedule of equipment does not settle any of this. A drawing does.
These decisions are chained, and the chain closes on itself.
In an
immersive gallery no requirement stands alone. The screen size follows from the content and the audience.
The seating geometry follows from the screen. The room dimension follows from the seating. The throw
distance follows from the room. The projector follows from the throw distance. Its power draw follows from
the projector, its heat output follows from its power draw, the duct route follows from the heat, and the
duct route comes straight back to the ceiling height the screen needed at the start. Resolve these in the
wrong order and one of them will be wrong. This is the arithmetic master planning exists to close, and it
has to be closed before the structure is fixed.
The equipment room is a room, and it is usually forgotten.
Servers,
processors, amplifiers, control hardware and distribution equipment need floor area, power, cooling,
ventilation, security and cable routes to the galleries they serve, and the distance between the room and
the gallery has consequences for cable type, signal integrity and cost. Institutions discover this after
the layout is fixed, and the room ends up in whatever space is left, which is usually too small, too warm
and too far from where it is needed. We locate it at planning stage, sized for the equipment the digital
museum will actually hold and for the spare capacity it will need later.
Access for maintenance decides what the gallery costs to run.
A
projector mounted where it can only be reached by scaffolding will have its filter cleaned less often than
one reached from a walkway, and a lamp change that closes a gallery for a day has a cost that recurs for
as long as the digital museum operates. We plan access panels, service walkways, catwalks and clearances
into the layout, because a gallery designed only for its opening day becomes progressively harder to
maintain and quietly degrades.
Headroom, decided item by item.
Some provisions cost almost nothing
to oversize at planning stage and a great deal to add later. Spare conduit and cable pathways, spare
capacity in the electrical distribution, structural provision at likely mounting points, spare ports in
the network design and physical space in the equipment room all fall into that category, and we build them
in as a matter of course. Others are genuinely expensive, and we do not oversize those quietly. We set out
what the additional provision costs and what it buys, and the institution decides. Future-readiness
planned sensibly is worth more than future-readiness assumed.
What we cannot promise.
Display and projection technology moves, and
occasionally a format is withdrawn from the market entirely. We plan for a digital museum that can absorb
replacement without rebuilding, which is what modular design, spare capacity and accessible pathways are
for. What we will not claim is that a system installed now will still be current in fifteen years. Where
we can see that a particular element is likely to need investment sooner than the rest, we say so in the
plan rather than let the institution discover it in year eight.
The Architecture Programme and the Building Team
A digital museum is one workstream among several, and the plan has to be usable by the others. Fusion VR prepares the architecture programme the architect, structural engineer and services consultants work from: the area, height, structural, electrical, acoustic and environmental requirement of every space. Where an architect is already appointed, we coordinate rather than compete. Our value is telling the building team what the experience needs before their drawings freeze.
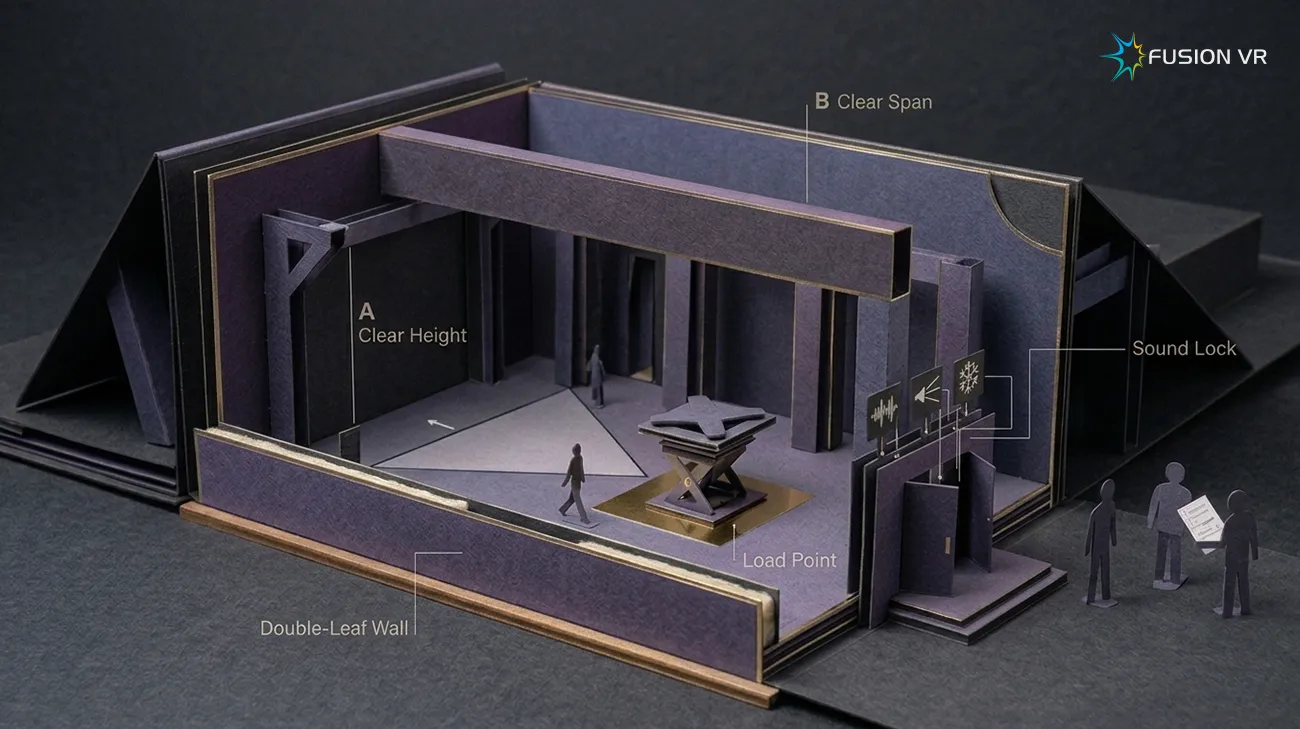
What the programme contains. For every space in the plan we state what the building has to provide: floor area and proportion, clear height, clear span and column positions, load-bearing capacity at the points where equipment will hang or stand, mounting and fixing provisions, cable routes and containment, power load stated equipment by equipment and gallery by gallery with the UPS requirement and whether single phase or three phase is needed, heat load from both equipment and visitor occupancy, the temperature and humidity band the content, the hardware and any artefacts must sit within, ventilation and clearance around equipment, acoustic separation between spaces, blackout and light control, and the access a gallery needs for maintenance. Stated this way, each requirement is something a consultant can design to rather than a preference they have to interpret.
Structural provisions are the ones that cannot be corrected later. Motion platforms, large screens, rigging and projector arrays impose concentrated loads that the floor and structure must carry safely, and they must be mounted to millimetre tolerances that a general structural allowance will not deliver. Vibration matters as much as load, since footfall and platform movement transmitted through a slab will disturb projection alignment in a gallery that shares it. Immersive galleries also need clear spans, because a column in the wrong place blocks a sightline permanently. These provisions are inexpensive to design in and disproportionately expensive to introduce afterwards.
Sound, light and climate all need a lock. A gallery with a heavy soundtrack beside one built on quiet needs double-leaf cavity wall construction, two independent leaves separated by an air gap, along with acoustically rated doors. The device that makes this work at the opening is a sound lock: a small vestibule with two doors positioned so that both are never open at once. The same vestibule solves the light problem described earlier, since a dark gallery entered directly from a lit corridor loses its blackout each time a visitor passes through. The same vestibule does a third job. A single door onto a conditioned gallery releases cooled air and admits ambient humidity every time it opens, while two doors that are never open together hold the temperature and humidity band the equipment, the content and any artefacts have to sit within. One well-placed vestibule protects sound, light and climate at once, which is why it earns floor area that has to be found on the plan rather than borrowed from the corridor.
How far we take acoustics. We arrive at the right acoustic treatment through one of two routes, chosen for the gallery rather than applied to all of them. For most spaces our long-associated acoustic designers recommend materials, wall build-ups and treatments based on established practice and judgement. For a small number of galleries where precision genuinely justifies the cost, typically speaker-heavy immersive theatres, a predictive simulation models how sound will behave in the room before it is built. Applying full simulation to every gallery would waste the institution’s money, and we say so rather than sell it. Whichever route is taken, the acoustic performance is finally validated on site when the sound systems are installed and calibrated, so the room and the audio are tuned together.
Who needs to be appointed, and when. Lighting, acoustics, scenography, interiors and the internal electrical and data layouts are ours, and we prepare them. HVAC and fire detection are designed by the institution’s own appointed consultants, working to requirements we issue and to layouts we then check against the gallery design. Incoming supply, UPS, generator backup and statutory clearances remain with the institution and its licensed consultants. The planning consequence is what matters here: those consultants need to be appointed early enough to receive our requirements before their drawings are set, not after. Our Detailed Project Report sets out each discipline in full.
Working alongside an appointed architect. Most institutions come to us with an architect already in place, and that is a normal arrangement rather than an obstacle. We are comfortable working within a wider project team under the institution’s coordination or a prime contractor’s. What we ask for is access early enough to influence dimensions, heights, spans and services routes while they are still drawings. We are not there to review an architect’s work. We are there to give them a brief they could not otherwise have written.
Visualisation, Approval and What You Receive
Institutional approval is rarely one signature. Trustees, committees, funding bodies and departmental officers all have to understand the proposal, and most of them do not read drawings fluently. So Fusion VR builds the plan as a navigable 3D walkthrough alongside the documents, letting a decision maker walk the sequence before committing to it. Disagreement surfaces early, when changing the plan is still inexpensive.

Why a drawing is not enough. A plan and a section are a professional language, and the people who approve a digital museum are mostly not fluent in it. A trustee looking at a floor plan cannot tell whether a gallery will feel oppressive, whether a transition works, or whether the room is big enough for what is promised inside it. Asked to approve something they cannot picture, committees do the reasonable thing and defer, and the project loses months to a communication problem rather than a design problem.
What the walkthrough is. It is the planned digital museum built as a navigable three-dimensional model, at the correct dimensions, which a viewer can move through gallery by gallery in the intended sequence. It shows scale, sightlines, the position of screens and sets, lighting character and the transitions between spaces. It is a planning tool rather than a marketing render. Where something is still undecided, we show it as undecided. A polished image of a detail we have not actually settled will be approved as though it were final, and the institution will hold us to it later.
Walking the plan in 360 degree stereo 3D VR. The same model can be delivered for a virtual reality headset, and we recommend it where scale is the thing that has to be judged. On a screen, a viewer reads a space as a picture. In a headset the walkthrough is presented in stereoscopic 3D, which is what gives a true perception of volume, so the viewer perceives the space at full size, standing in it. They can tell whether a gallery feels generous or cramped, whether a ceiling is high enough for the screen it is meant to carry, and how a transition between two zones actually feels at walking pace. Decisions about volume and proportion are close to impossible to take from a floor plan and straightforward to take in a headset. It carries a modest additional cost over the screen-based walkthrough, and for a large or unusually proportioned digital museum it repays that many times over in decisions taken correctly the first time.
What it does to the approval process. In our experience it shortens approval cycles considerably, and the more useful effect is that it surfaces disagreement early. Two trustees can hold incompatible pictures of the same written brief for a year without discovering it. Walk them both through the same model and the disagreement appears in an afternoon, while the plan is still a file rather than a foundation. Institutions also find the walkthrough useful well beyond the approval meeting, in funding applications, in briefing a new officer who joins mid-project, and in explaining the project to the public and the press before anything is built.
A Museum 2.0 conversion needs it most. Where an existing institution is being transformed, the people approving it have decades of experience of the building as it is, and the plan asks them to imagine it as something else. That is a harder act of imagination than picturing an empty site, and it is where a walkthrough does the most work.
What you receive at the end. A completed master plan hands over a zoning and circulation plan, a written brief for each gallery, the technology allocation plan, the architecture and services programme for your building team, phasing options where the digital museum will open in stages, and the 3D walkthrough. Together these are complete enough to take into detailed documentation, and complete enough that a different agency could execute from them if the institution chose to appoint one. The plan belongs to the institution that commissioned it. It is yours to act on, to revise, or to take to whoever you choose.
How long it takes. Usually six to twelve weeks for a multi-gallery digital museum, and longer where the project is unusually large or the decisions are slow to come. It depends on the number of galleries, whether a building exists and how quickly stakeholders can be convened for the decisions the plan needs. A single gallery or a small conversion sits well below that range. Where we have already carried out the feasibility study, the master plan moves faster, because the site survey and content research are done and the plan begins from findings rather than from a blank page.
What a master plan is not. It is a considered projection, not a certainty. Visitors will not behave exactly as modelled, and buildings reveal conditions during construction that no survey predicted. What good planning does is reduce the number of those surprises and make the remaining ones cheaper to absorb, by leaving deliberate headroom in power, cabling, structure and space where headroom costs little. It is also a point in time. A plan prepared and then left for three years will need review before it is acted on, and we identify in the document itself which elements are most likely to need revisiting.
Questions Institutions Ask About Master Planning
Yes, and the two are not the same work. Your architect designs the building. A master plan establishes what the building has to do for the experience inside it: how large each gallery must be, what height and span it needs, where the equipment sits, what power and cooling it draws, and how visitors move through the sequence. That brief has to exist before an architect can design to it. We are not there to review or duplicate an architect’s work, and we are comfortable working within a wider project team under your coordination. What we provide is the requirement they would otherwise have to guess at.
Usually six to twelve weeks for a multi-gallery digital museum, and it can take longer depending on the variables. The main ones are the number of galleries, whether a building already exists, the state of the content and research, and how quickly your stakeholders can be convened for the decisions the plan needs, which is usually the longest pole. A single gallery or a small conversion sits well below that range. Where we have already carried out the feasibility study, the plan moves faster, because the site survey and content research are done.
No, though it is more constrained. Most institutions reach us at this stage, so it is the situation we work in most often. We survey what exists, establish what it can genuinely carry in structure, power, height and acoustics, and plan the strongest experience those conditions allow. Where a constraint costs something real, such as a ceiling that limits projection scale or a supply that will not take the load, we say so plainly and tell you what removing it would involve, so the choice is yours rather than ours. A plan made late is worth far more than no plan. It is simply worth less than the same plan made early.
Master planning decides. A Detailed Project Report specifies and prices what was decided. The master plan settles where each gallery sits, how big it is, what the building must provide and how visitors move. The DPR then converts that into a document a sanctioning authority can act on: full technical specification, measured quantities, itemised estimates, drawings and schedules. Preparing detailed documentation without a master plan means specifying equipment that has no settled home, which is why the order matters.
Yes, and whether phasing will work is decided at planning stage rather than later. We identify which galleries can be deferred without breaking the narrative, and we plan each phase so it is a complete visit in its own right, with its own entry, arc and ending, rather than a fragment of a larger sequence. We also plan where temporary walls, routes and service provisions sit, so that opening the second phase does not mean closing the first. Phasing decided after the plan is fixed usually means a digital museum that feels unfinished for several years.
A zoning and circulation plan, a written brief for each gallery, the technology allocation plan, the architecture and services programme your building team works from, phasing options where relevant, and a navigable 3D walkthrough, optionally delivered for a virtual reality headset. Together these are complete enough to take into detailed documentation, and complete enough that another agency could execute from them if you chose to appoint one. The plan belongs to your institution. It is yours to act on, to revise, or to take to whoever you choose.
Plans Written by People Who Have Had to Build From Them
A master plan is only as good as the experience behind the judgements in it. Across two decades Fusion VR has designed and delivered digital museums for government departments, cultural bodies, religious trusts and corporates, and has run several large installations at the same time across different states. We plan the way we do because we have had to execute plans that were made badly.
Related Services
A master plan sits between the study that tests the idea and the documentation that prices it, and it is what execution is eventually built from.
Plan It Before the Drawings Freeze
Tell us what you are planning, whether a building exists yet, and how far the concept has been agreed internally. We will tell you what a master plan would need to settle for your project, and when the right moment to start it is. The first conversation costs nothing.